
Ensuring materials and components are kept within specified tolerances is critical to maintaining consistency throughout all stages of production. Out-of-spec products can result in premature failures or unintended incompatibilities, resulting in large-scale RMAs or damages due to field failures.
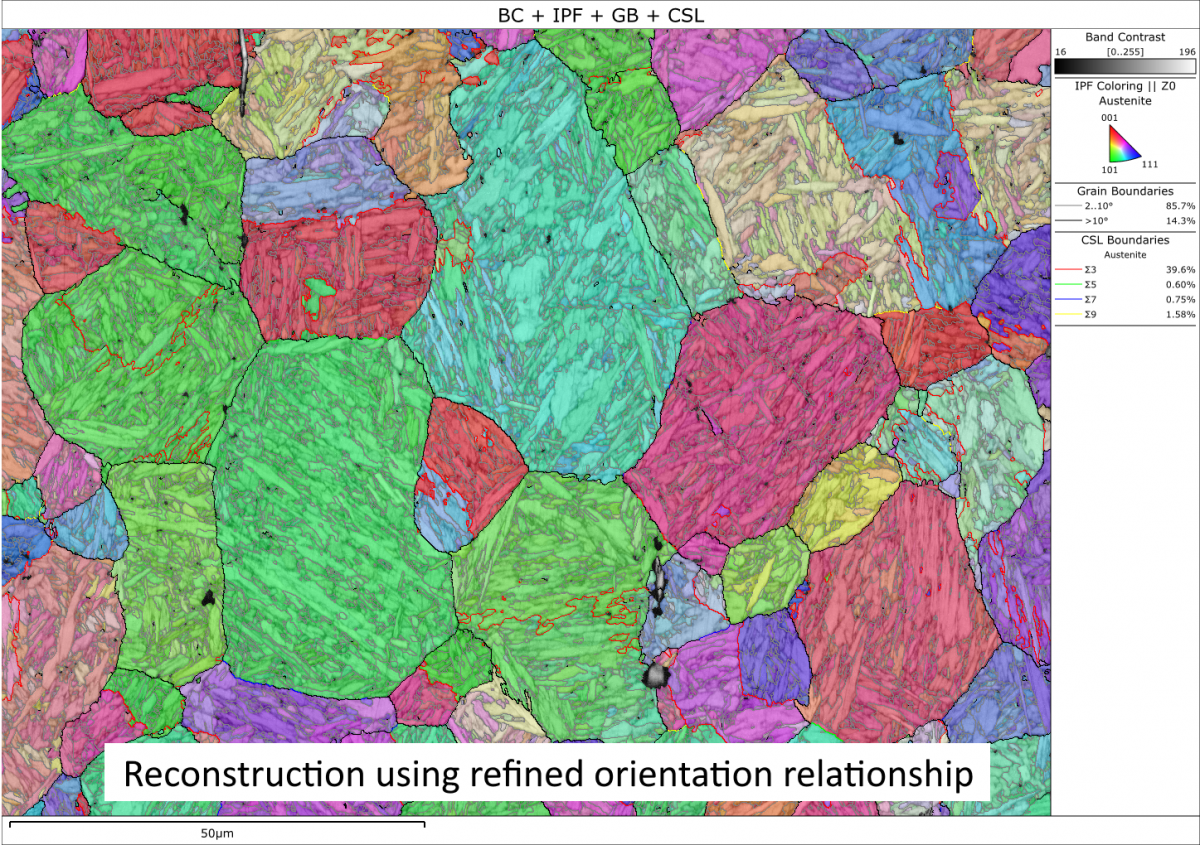
Validating dimensions and tolerances involves the meticulous examination and measurement of the physical dimensions of a product or component using high-precision equipment. These measured values are then compared to design specifications to identify any deviations.
JH Analytical Dimension and Tolerance Verification Services
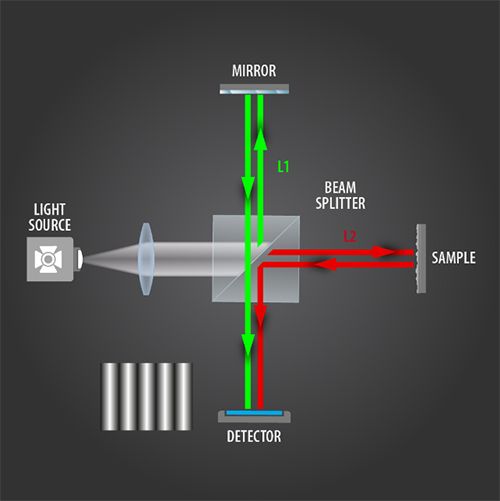
- Optical Profiling
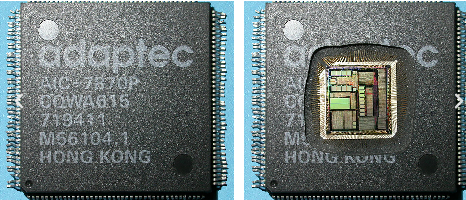
- Mechanical Cross Section
- Optical Microscopy
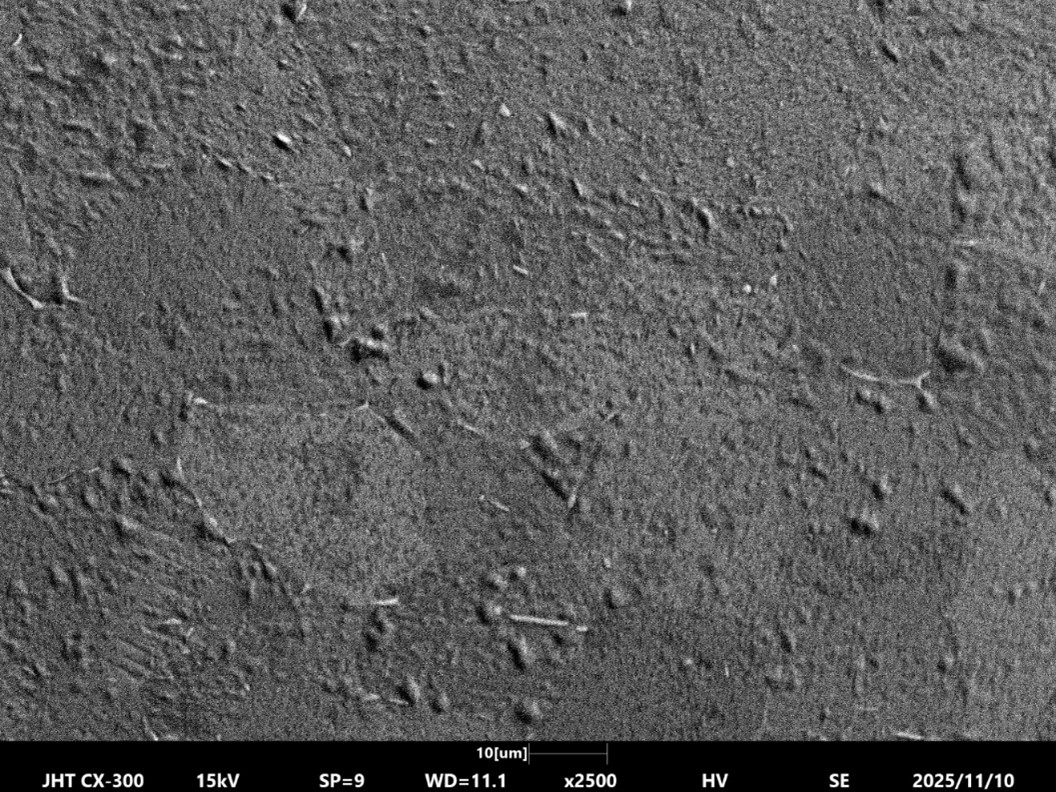
- Scanning Electron Microscopy (SEM)
- Spectroscopic Reflectometry
Related Dimension and Tolerance Verification Tools
- Sensofar S Neox
- Buehler AutoMet 250
- Buehler EcoMet 30
- Buehler VibroMet 2
- Leica EM TIC 3X
- Leica DM2700M
- Leica DMi8
- ThermoFisher Apreo S Field Emission SEM
- Leica ACE600