Author Tim Schoen, Lab Director, JH Technologies
Understanding How Interference Patterns Reveal Surface Information
Interferometry is a measurement technique used to study waves by observing the interference patterns created when waves interact.
While the concept is rooted in the behavior of light and other electromagnetic radiation, interferometry has become an important measurement method across optics, physics, astronomy, materials analysis, and metrology.
At its core, interferometry uses the interaction of waves to reveal information that can be difficult—or impossible—to measure directly.
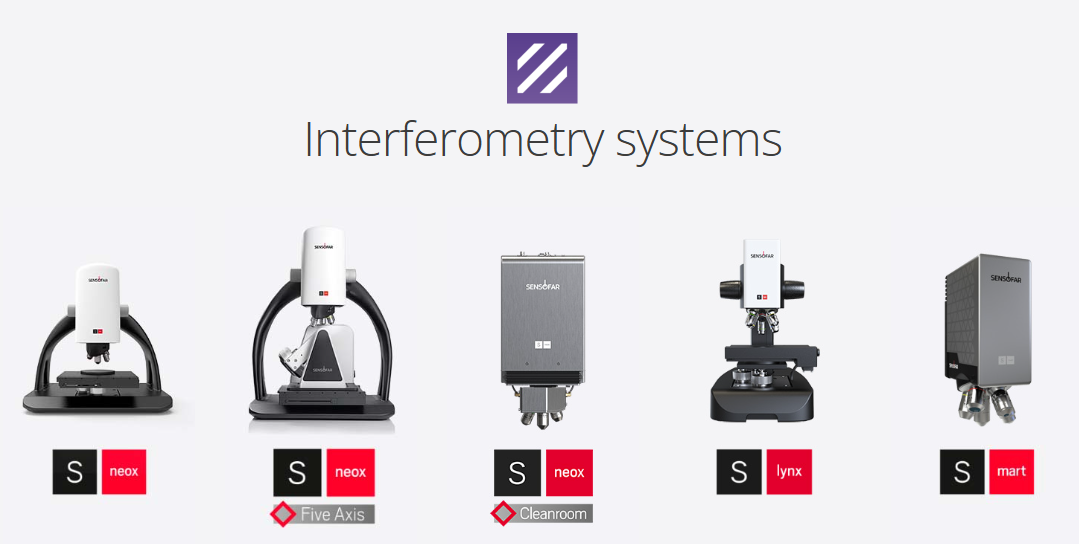
Equipment Used: Sensofar Interferometry Systems Tools
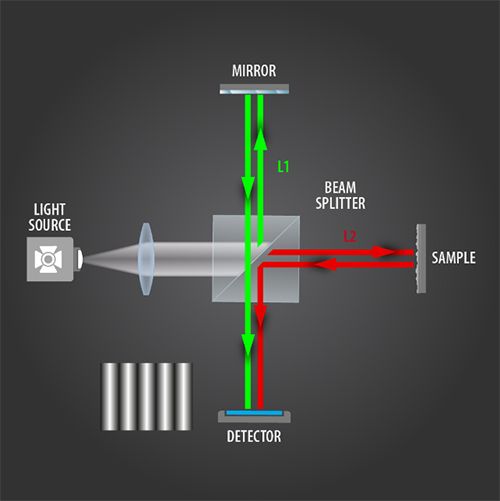

The interferometer shown in this article is a Sensofar system. The source material identifies the equipment and images as Sensofar.
What Is Interferometry?
Interferometry works by comparing waves.
When two or more waves meet, they can combine through constructive interference, where the waves reinforce one another, or destructive interference, where the waves partially or completely cancel each other.
The resulting interference pattern contains information about the difference between the waves.
In practical measurement applications, that information can be used to determine differences in path length, surface characteristics, and other properties of the system being measured.
An instrument called an interferometer generates, manipulates, combines, and measures these waves so the resulting interference pattern can be analyzed.
How Does Interferometry Work?
The basic process can be understood in five steps.
| Step | What Happens |
|---|---|
| 1. Wave Generation | A source produces coherent waves with a constant phase relationship and the same frequency. |
| 2. Wave Paths | The waves travel along different paths, potentially accumulating differences in phase. |
| 3. Combining Waves | The waves are recombined using an optical element such as a beam splitter. |
| 4. Interference Pattern | The waves create constructive or destructive interference, producing a pattern of bright and dark fringes. |
| 5. Analysis | The resulting pattern is analyzed to determine phase differences, path-length differences, or other properties. |
The waves are often generated by splitting a single source into two coherent waves. These waves then travel along separate paths before being recombined.
1. Wave Generation
The first step is generating two coherent waves.
Coherent waves maintain a constant phase relationship and have the same frequency. A beam splitter can be used to divide a single source wave into two waves.
2. Wave Paths
The two waves then travel along different paths.
Differences in path length or interactions with different materials can cause the waves to accumulate a phase difference.
3. Combining the Waves
The two waves are recombined using another beam splitter or similar optical component.
When they meet again, their amplitudes combine.
4. Creating an Interference Pattern
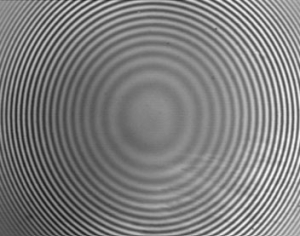 The phase relationship between the waves determines how they interact.
Constructive interference reinforces the waves, while destructive interference causes them to cancel.
The result can appear as a series of bright and dark fringes.
5. Analyzing the Pattern
The interference pattern contains information about the phase difference between the waves.
That phase difference can then be related to differences in path length or characteristics of the medium through which the waves traveled.
Why Are Interference Patterns Useful?
The key advantage of interferometry is its sensitivity to extremely small differences.
Instead of simply looking at a surface or component, an interferometric measurement can analyze how light interacts with it and use the resulting interference pattern to extract quantitative information.
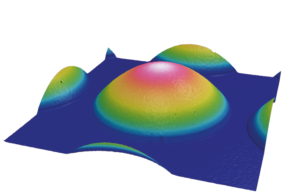 This makes interferometry particularly useful when researchers and engineers need to characterize:
- Surface features
- Surface quality
- Flatness
- Small distances
- Thin films and coatings
- Defects
- Vibrations
- Small changes in a surface or structure
The measurement can therefore go beyond simply asking “What does the surface look like?”
It can help answer “How much has the surface changed, and can that change be measured?”
Interferometry for Surface Metrology
One of the important applications of interferometry is surface metrology.
Interferometry can be used to measure and characterize nanoscale features on natural or manufactured surfaces and determine distances with high accuracy.
For materials and manufacturing applications, this can provide valuable information about surface characteristics that may not be adequately described by a conventional visual inspection.
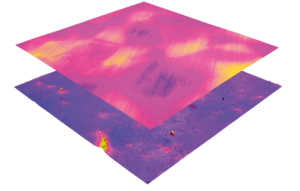
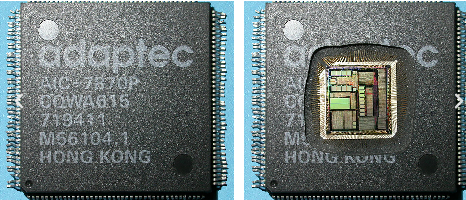
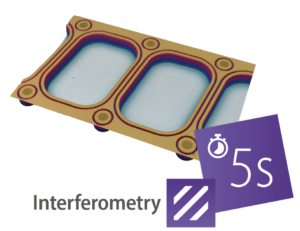
Automotive MEMS
A smooth surface can be characterized using interferometric measurement to reveal quantitative surface information rather than relying solely on visual appearance.
Smooth vs. Rough Surfaces
Interferometry can also be used to characterize differences in surface topography.
A surface that appears relatively smooth to the eye can contain measurable variations at much smaller scales. Likewise, a rough surface can contain features whose dimensions and distribution are important to understanding how a material or manufactured component will perform.
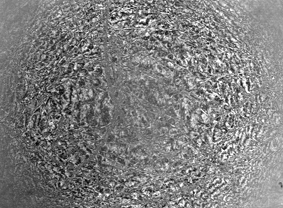
— Rough Surface
Comparing smooth and rough surfaces demonstrates how interferometric techniques can provide quantitative information about surface characteristics.
Applications of Interferometry
Interferometry has applications across a wide range of scientific and engineering disciplines.
| Application | What Interferometry Can Measure or Analyze |
| Optical Testing | Shape, flatness, and surface quality of lenses, mirrors, and prisms |
| Surface Metrology | Nanoscale surface features and highly accurate distances |
| Astronomy | Fine details and improved resolution of distant objects |
| Materials Analysis | Thin films, coatings, and material surfaces |
| Non-Destructive Testing | Structural integrity, defects, and stress-related information |
| Laser Interferometry | Tiny distances, vibrations, and other small changes |
These applications demonstrate why interferometry is useful far beyond traditional optical testing.
Optical Testing
Interferometry can be used to evaluate optical components such as:
- Lenses
- Mirrors
- Prisms
Measurements can examine properties including shape, flatness, and surface quality.
Materials Analysis
For materials applications, interferometry can be used to study surfaces, coatings, and thin films.
This makes it useful for researchers and engineers interested in understanding surface characteristics and changes at very small scales.
Non-Destructive Testing
Interferometry can also be applied to non-destructive testing.
Rather than physically altering the component being evaluated, interferometric measurements can be used to inspect structural integrity, identify defects, and analyze stress-related information.
Laser Interferometry
Laser interferometry uses the phase difference between laser beams to measure extremely small distances, vibrations, and other changes with high sensitivity.
This makes laser interferometry particularly useful when very small movements or dimensional changes need to be detected.
Where Is Interferometry Used?
 The versatility of interferometry comes from its ability to translate wave behavior into measurable information.
| Field | Example Use |
| Optics | Testing lenses, mirrors, and other optical components |
| Materials Science | Characterizing surfaces, coatings, and thin films |
| Metrology | Measuring surface features and distances |
| Astronomy | Improving resolution of distant objects |
| Engineering | Non-destructive inspection and measurement |
| Research | Studying wave behavior and material characteristics |
The technique has therefore found applications across scientific research, industrial measurement, and technology.
Why Interferometry Matters
Interferometry provides a way to turn the interaction of waves into useful measurement data.
By analyzing interference patterns, researchers and engineers can obtain information about phase differences, path lengths, surface characteristics, and other properties with high sensitivity.
For surface metrology and materials analysis in particular, this provides a way to move beyond simply viewing a surface and toward measuring and characterizing it quantitatively.
JH Technologies and Sensofar
 JH Technologies works with advanced microscopy, metrology, and analytical technologies to help manufacturers and researchers obtain meaningful information from their materials and surfaces.
The interferometer featured in this article is from Sensofar, whose images are used throughout the original educational material for this topic.
If you’re looking to characterize surface topography, evaluate surface quality, or understand which measurement technique is appropriate for your application, our team can help identify the right approach.
Learn more about JH Technologies and our metrology and microscopy capabilities.
Key Takeaways
Interferometry uses the interaction of coherent waves to create measurable interference patterns.
By analyzing those patterns, an interferometer can provide information about:
- Surface characteristics
- Surface quality and flatness
- Nanoscale features
- Distances and dimensional changes
- Thin films and coatings
- Defects and structural changes
- Vibrations and other small movements
From optical testing to surface metrology and materials analysis, interferometry provides a powerful way to measure what cannot always be seen directly.